Commercial kitchen & refrigeration equipment design
Equipment designed by someone who builds it.
I design refrigerated counters, display fridges, hoods and cooking lines for manufacturers, kitchen consultants and fabrication shops. You get production-ready files: 3D models, flat patterns, DXF for laser cutting and drawings your workshop can build from on the first try.
What I deliver
Equipment design
From a sketch, photo or spec to a full sheet-metal assembly: counters, fridges, hoods, prep and cooking stations.
Production files
Flat patterns with bend lines, DXF grouped by thickness, part lists and workshop drawings for laser cutting and press-brake bending.
Kitchen layouts
Complete kitchen and equipment layouts in 2D and 3D, with an equipment schedule for consultants and engineers.
DFM and file cleanup
Manufacturability reviews, STEP cleanup and body separation, and parametric ranges that turn one design into every size.
Selected work
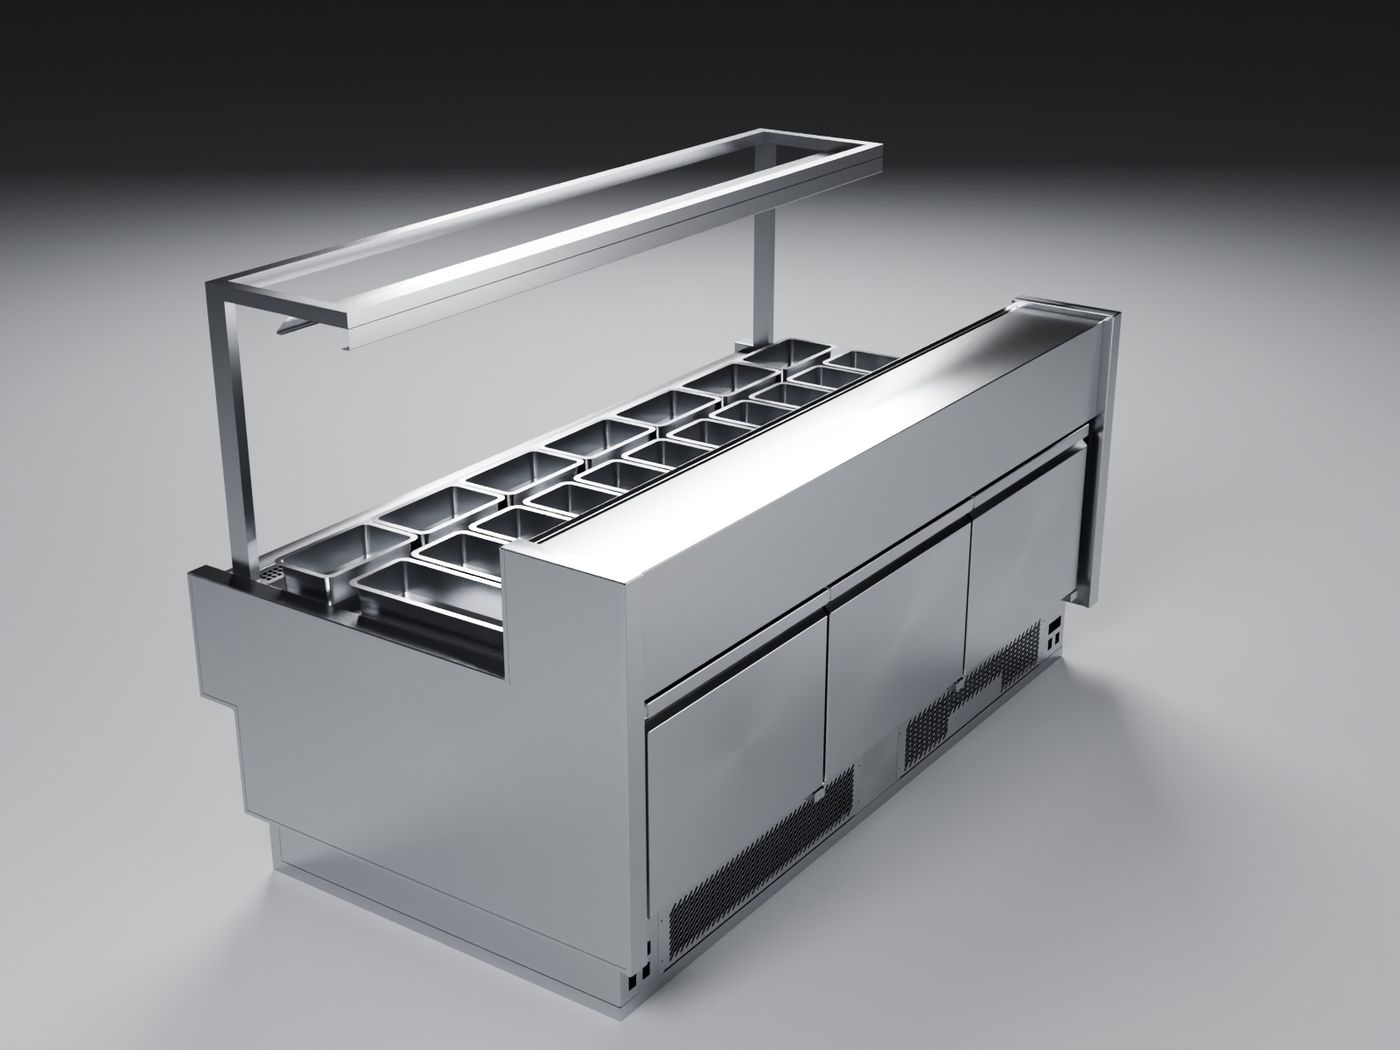
Refrigerated meat display counter
Butcher's counter with GN pans on the customer side, a raised top shelf and refrigerated storage behind doors. One configurable model covers the whole range of lengths.
- Ref
- P-02
- Material
- Stainless 0.8 / 1.5 mm
- Scope
- Product family
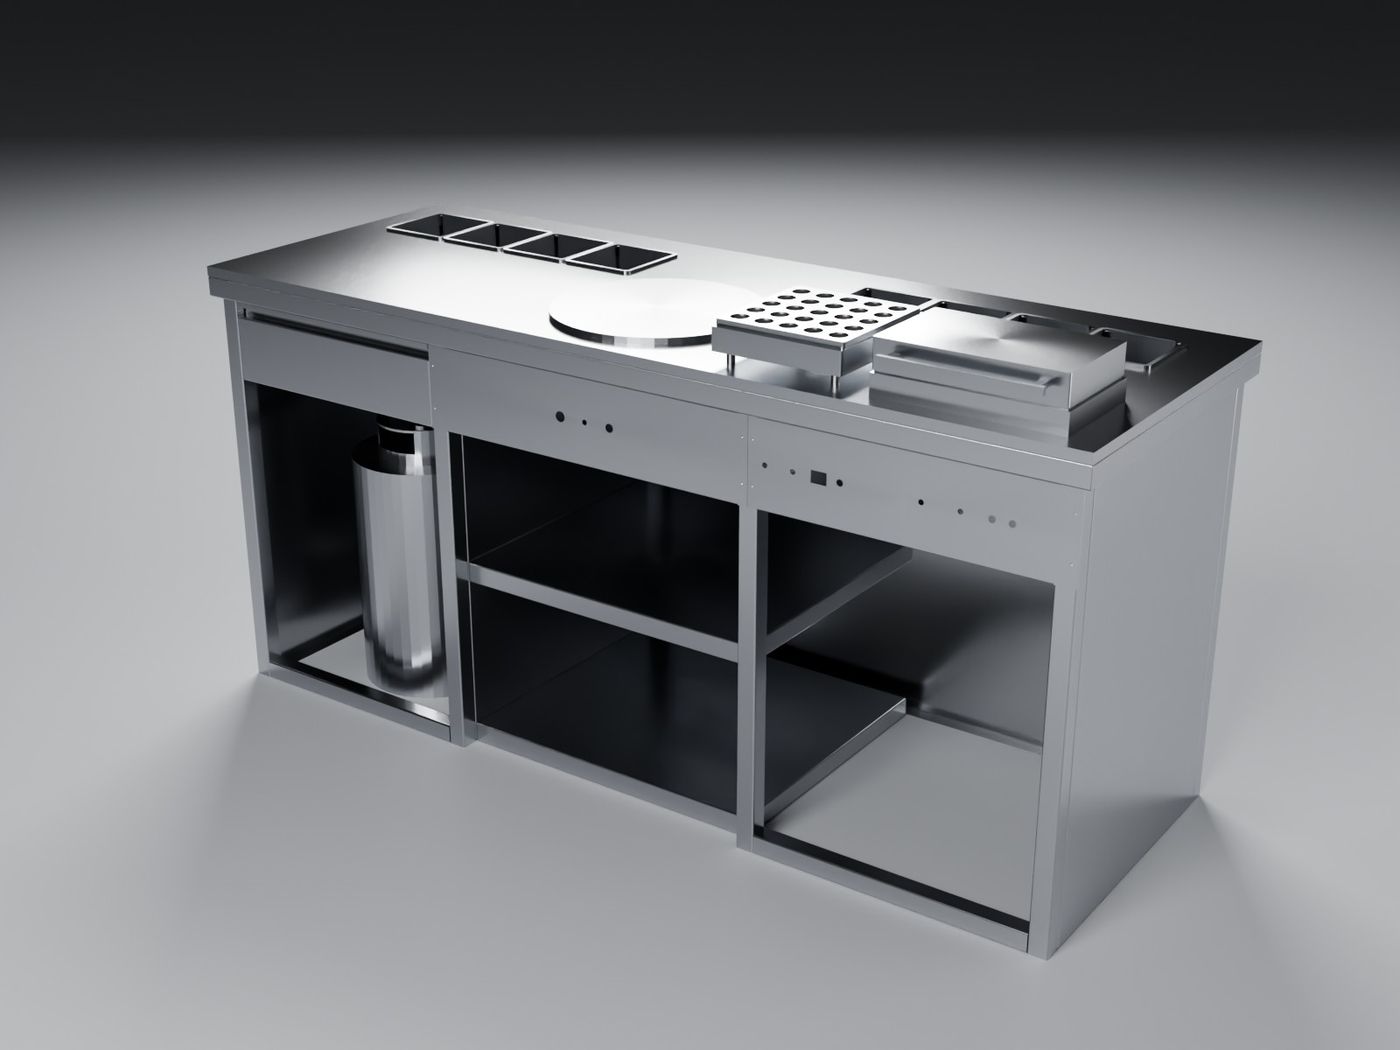
Crepe and waffle station
Front-of-house station with a gas crepe plate, waffle maker and two rows of GN topping wells, with refrigerated drawers below.
- Ref
- P-03
- Size
- 1900 × 700 × 900 mm
- Material
- Stainless 1 / 2 mm
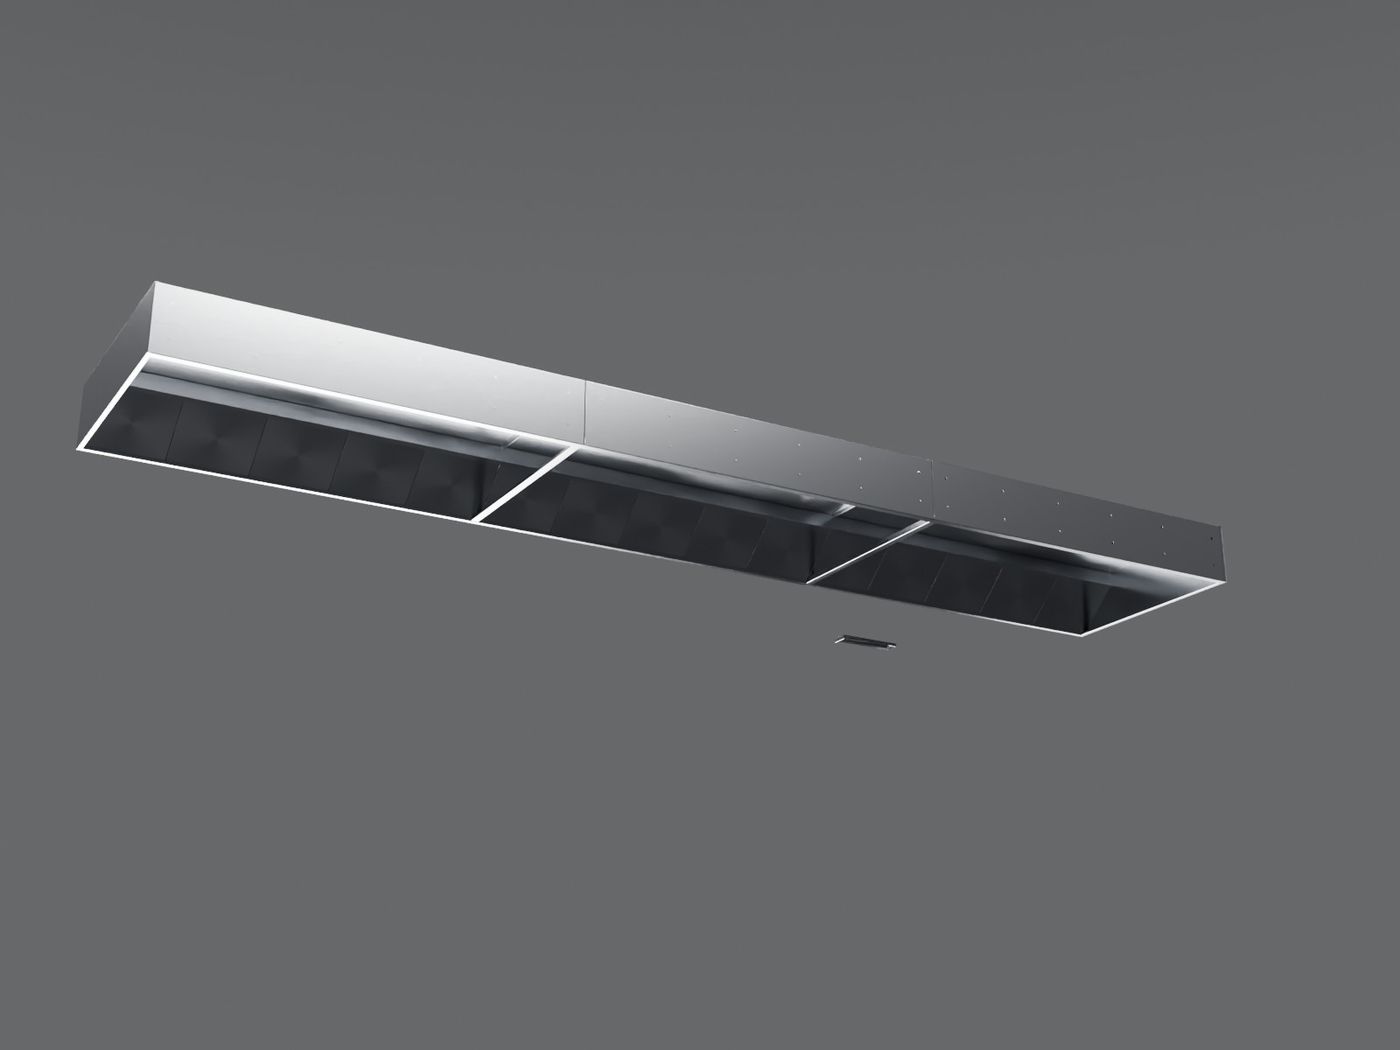
6 m kitchen hood with fresh air
Long canopy hood for a busy cooking line, split into transportable sections, with baffle filters and integrated fresh-air supply.
- Ref
- P-04
- Length
- 6000 mm, modular
- Scope
- Design, flat patterns
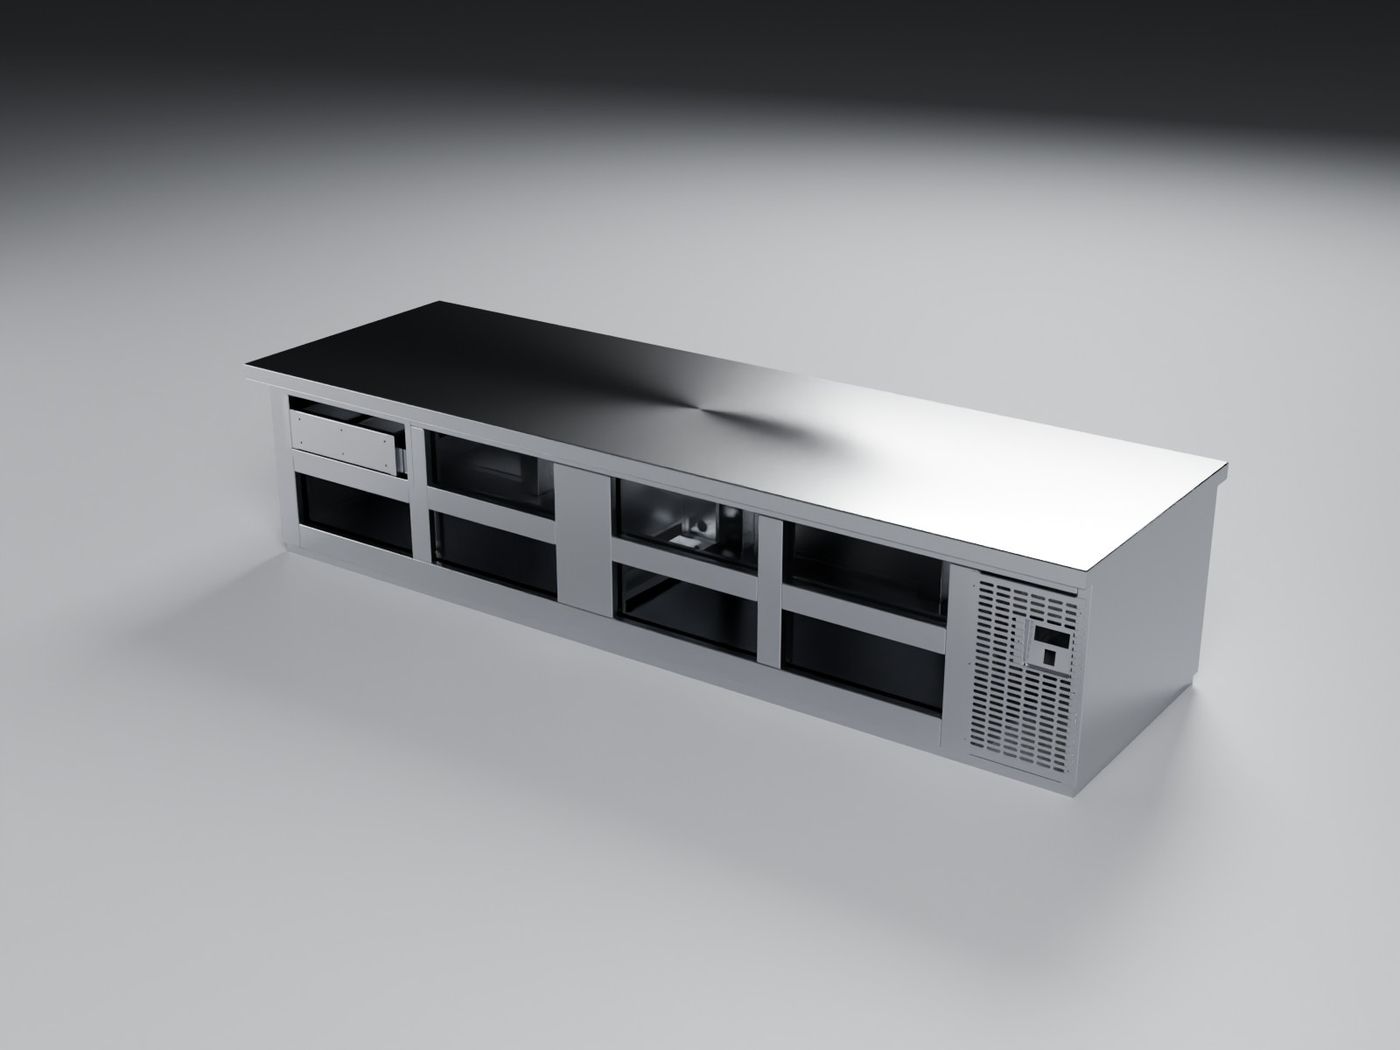
Refrigerated prep counter, GN 1/1
Undercounter fridge with drawers, doors and a separate compressor bay, sized for GN 1/1 pans.
- Ref
- P-05
- Length
- 2400 mm
- Scope
- Design, production files
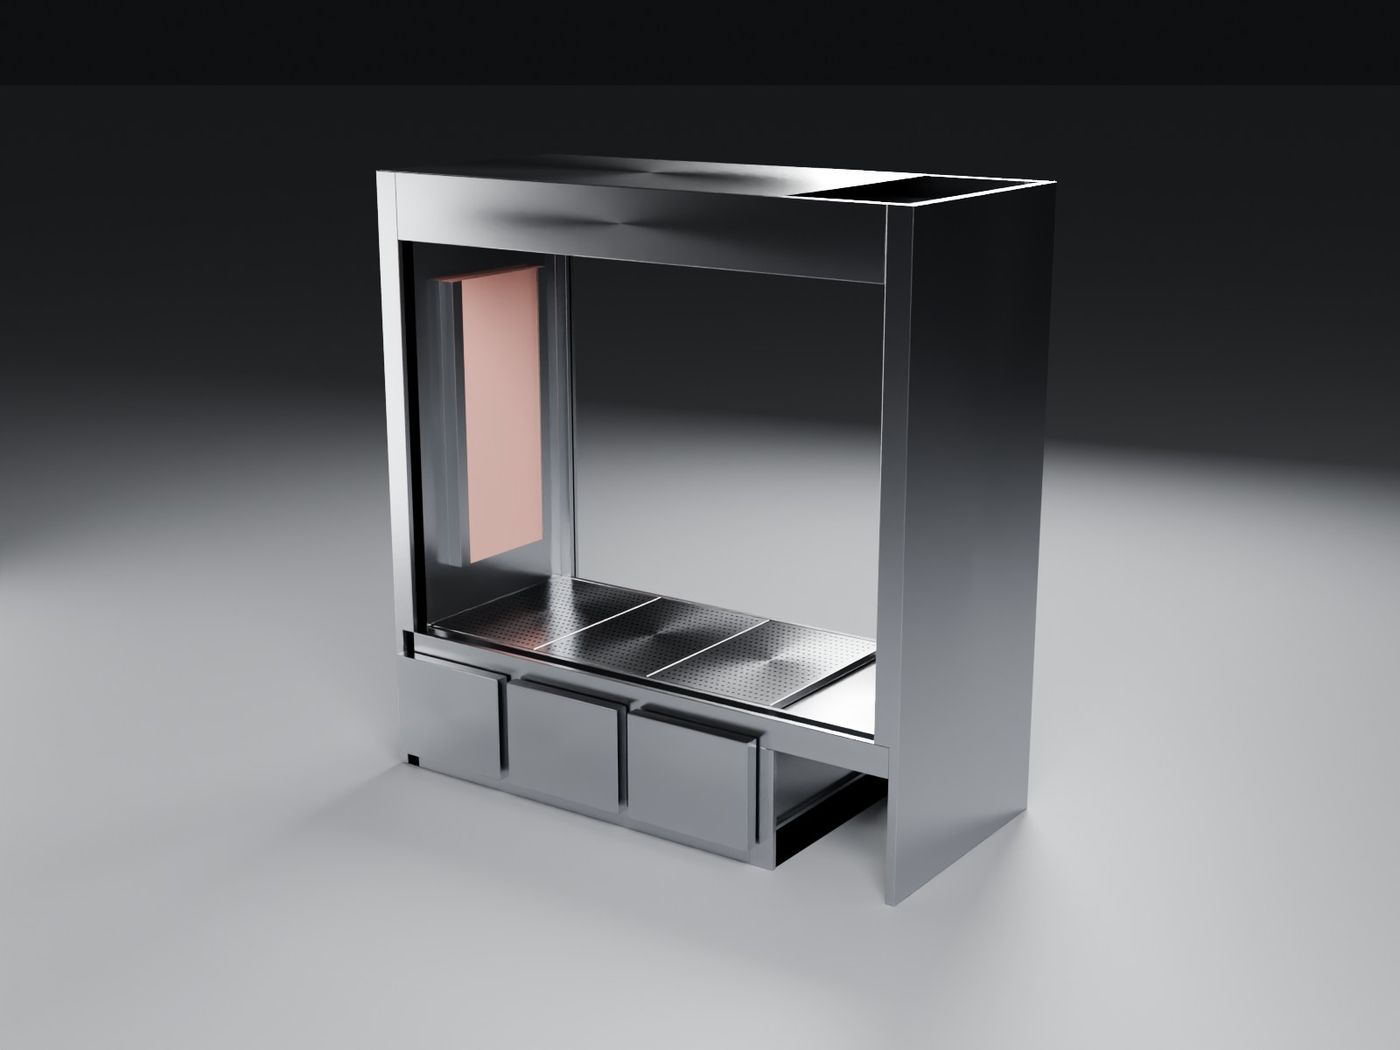
Glass-door display fridge
Three glass doors over refrigerated base drawers, with one closed side so it can stand against a wall.
- Ref
- P-06
- Length
- 2000 mm
- Scope
- Concept to production
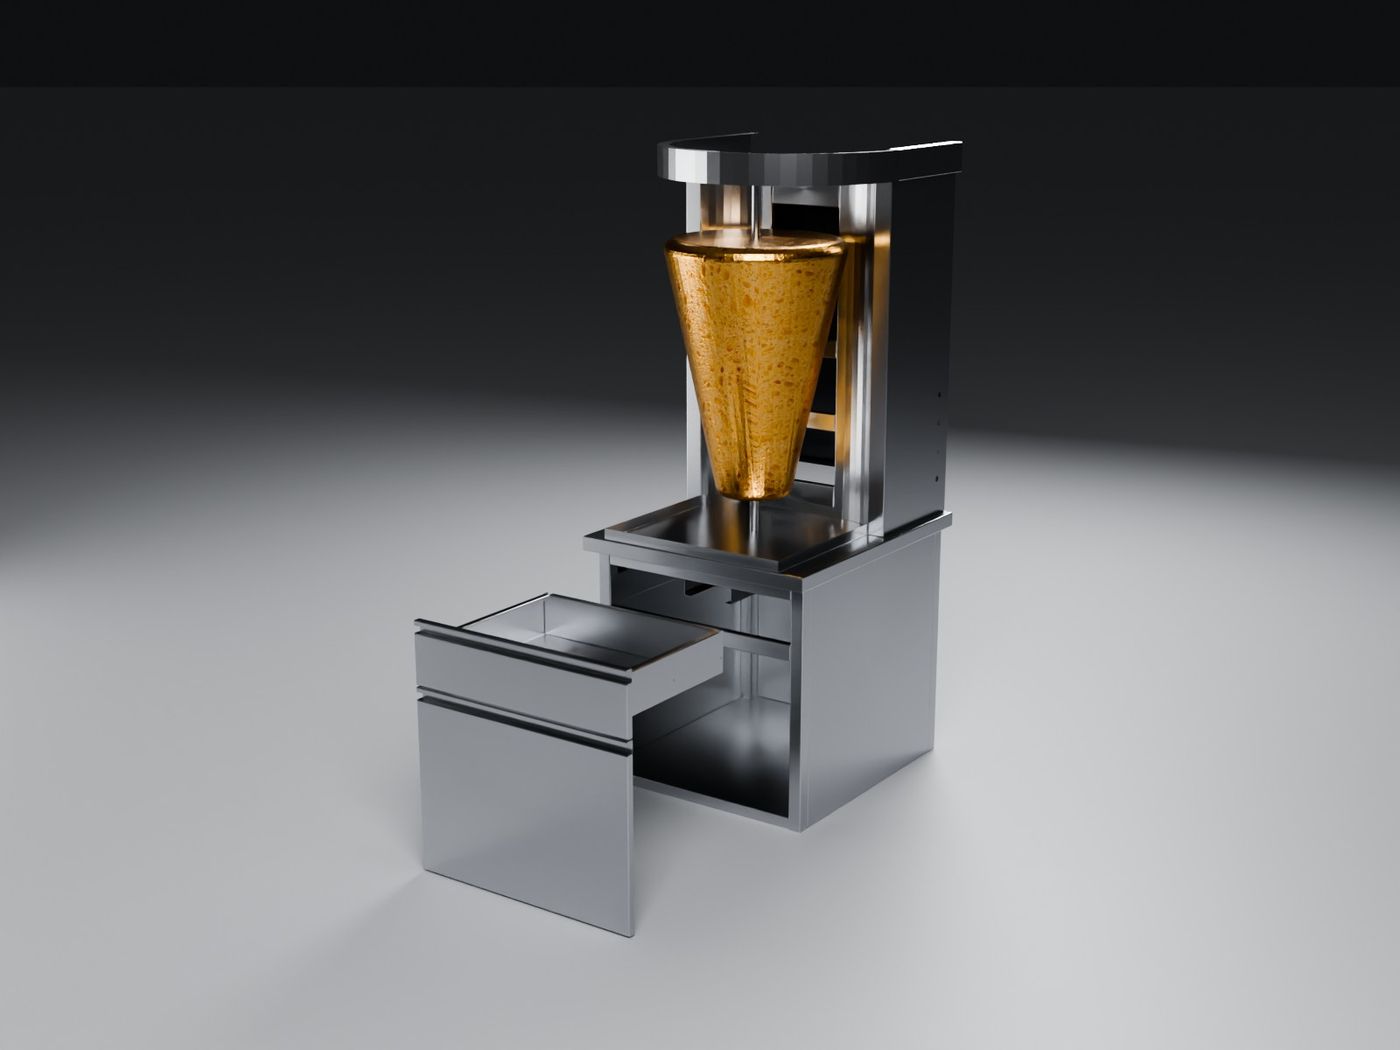
Doner / shawarma station
Vertical broiler station with a hardwood cutting board, drip tray and cabinet base for storage.
- Ref
- P-07
- Material
- Stainless, hardwood
- Scope
- Design, production files
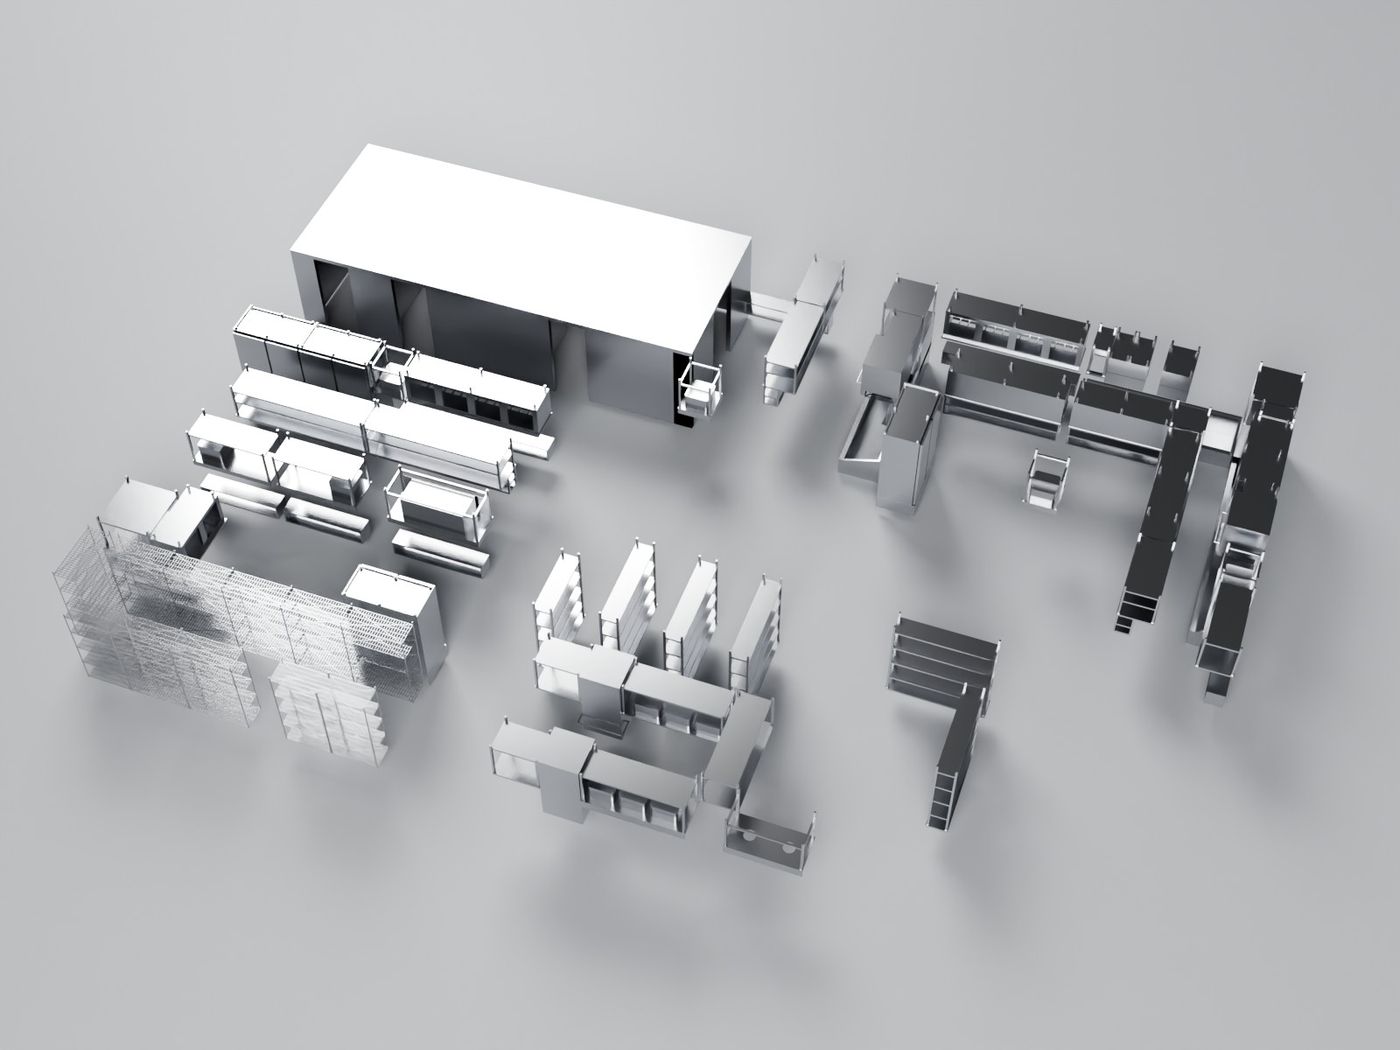
Restaurant kitchen layout
Basement production kitchen of a multi-floor restaurant: cold storage, prep, sinks, cooking line and hoods, every item modelled and placed in 3D.
- Ref
- P-08
- Floors
- 3 (basement shown)
- Scope
- Layout, schedule
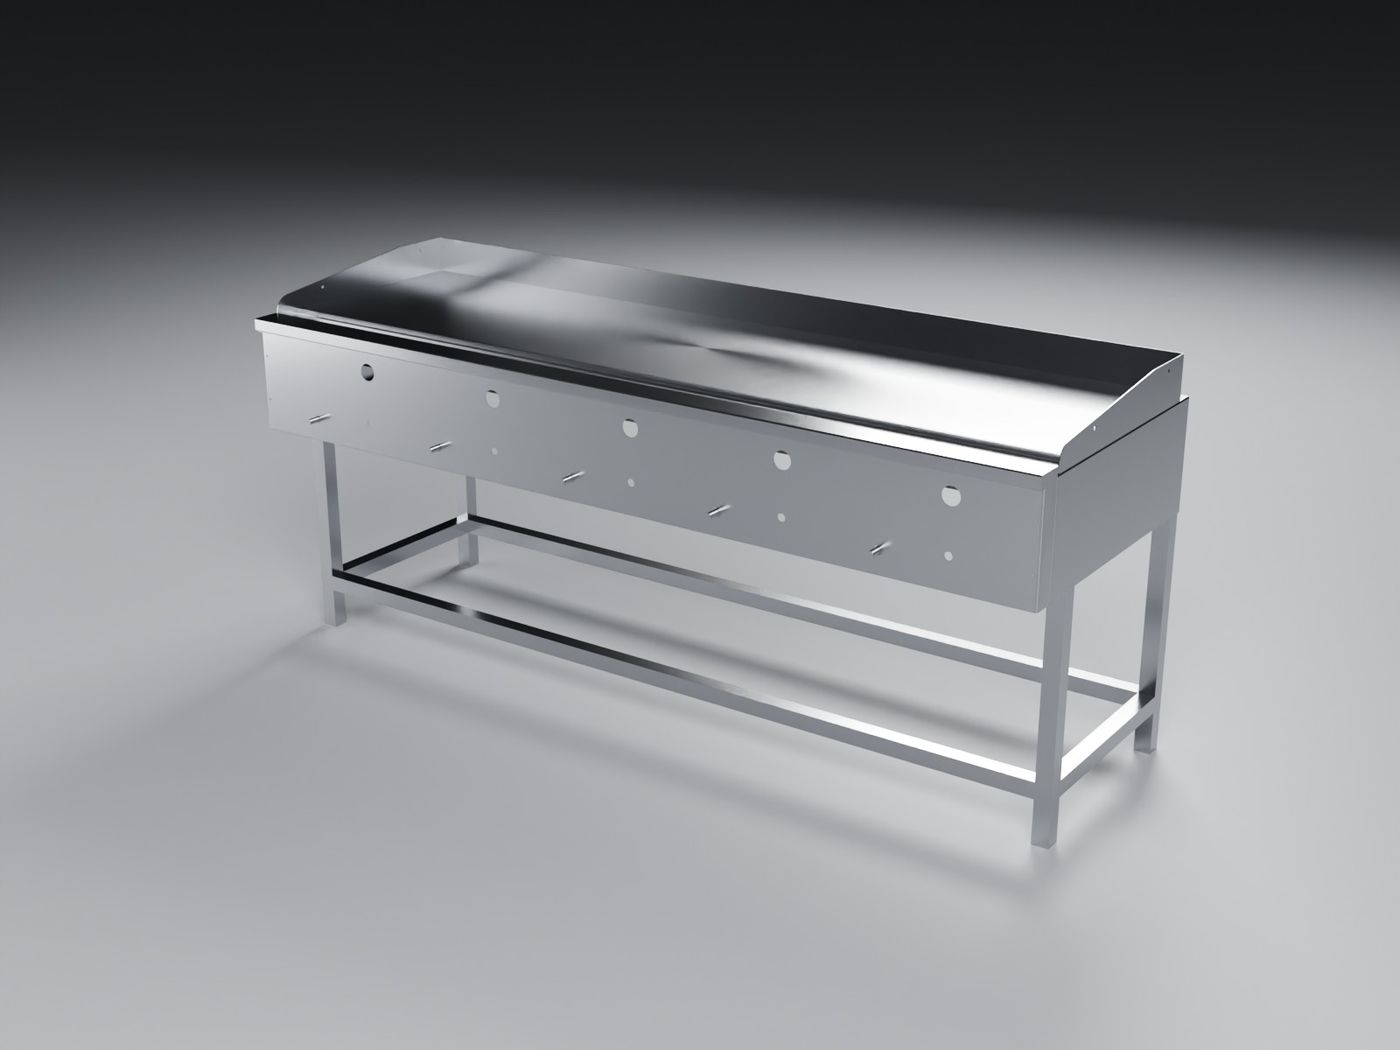
120 cm gas griddle
Gas griddle on a tubular stainless stand with burner block, exhaust and control panel.
- Ref
- P-09
- Width
- 1200 mm
- Scope
- Design, production files
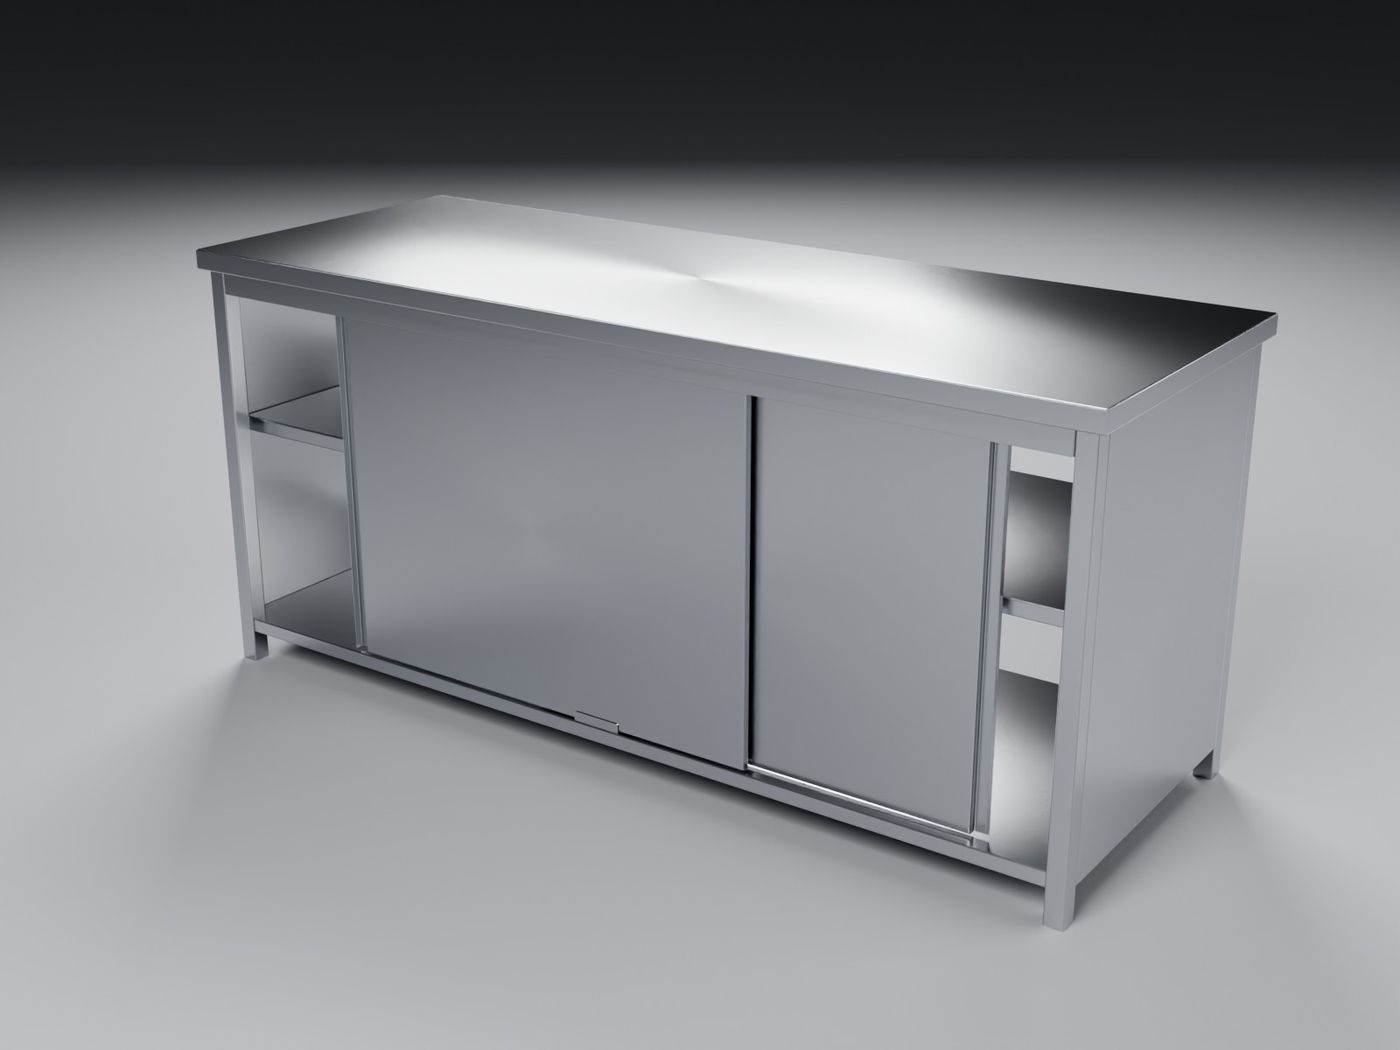
Parametric work table range
Work tables with undershelf, optional doors and backsplash. One parametric model covers every length and depth and writes the DXF for laser cutting.
- Ref
- P-10
- Base size
- 1400 × 700 mm
- Output
- Parametric, DXF
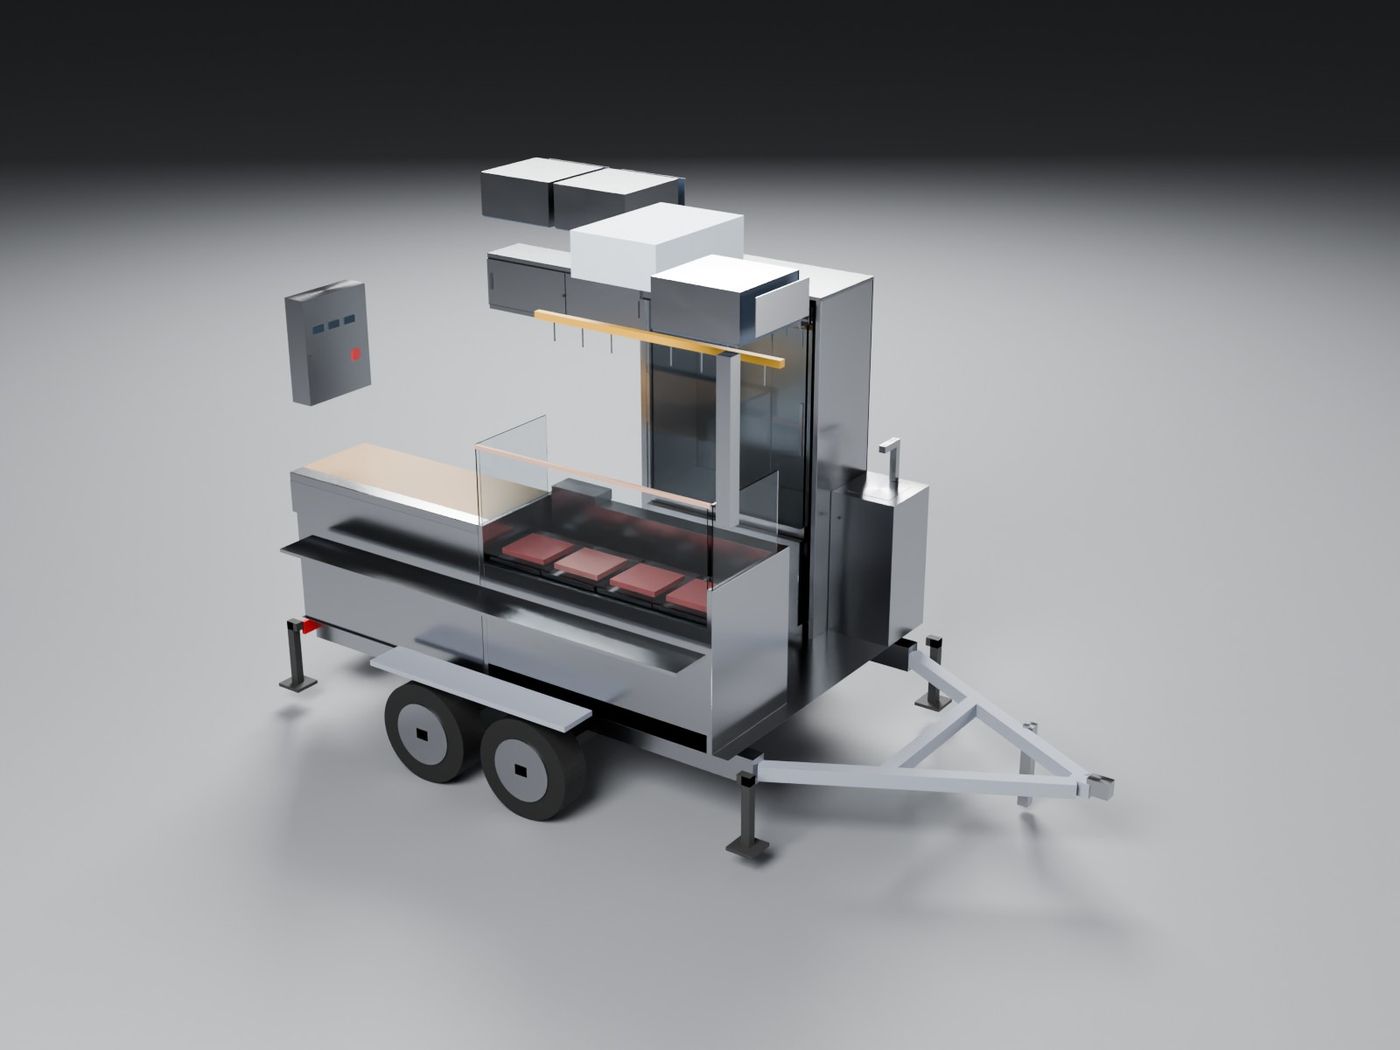
Mobile refrigerated butcher shop
A complete butcher shop built into a twin-axle trailer: open display fridge at the serving window, hanging-meat cabinet on rails, cold-plate work table, roof-mounted refrigeration and a fresh-water tank.
- Ref
- P-01
- Display
- 1500 × 600 × 1350 mm
- Scope
- Layout, equipment, sheet metal
How a job runs
Brief
Send a sketch, photo, spec or existing file. I ask the questions a workshop would ask before quoting.
Fixed price
You get a fixed price and delivery date for the whole job, split into milestones on larger work.
First part for review
I send the first model or drawing early, so style or standard changes cost nothing.
Production files
Native SolidWorks, STEP, DXF and PDF drawings, checked for cutting, bending and welding.
About me
I started on the workshop floor in 2007 and have run my own stainless steel and refrigeration workshop, Banat Mechatronics, in Choueifat, Lebanon since 2018.
I operate the machines that make the parts: laser cutting (including the M-code and G-code), CNC press-brake bending, TIG and spot welding. So when I design a part, I already know how it will be cut, bent and welded.
Tools
- SolidWorks
- AutoCAD
- Siemens NX nesting
- Sheet metal & flat patterns
- DXF · DWG · STEP
- GN sizing
All images are rendered from my SolidWorks models. Some covers and walls are hidden to show the inside. Client names are withheld.
Send me your project
Tell me what you need built and send whatever you have: a sketch, photos, a PDF or a CAD file. I work in English and Arabic.
- +961 81 789 750
- Workshop
- Banat Mechatronics, Choueifat, Lebanon